7 Electrical Decisions Builders Should Finalize Before Rough-In
Electrical rough-in becomes expensive when the crew is waiting for appliance details, moving boxes around cabinetry or redesigning mechanical circuits after wire is installed. Builders can prevent most avoidable change orders by finalizing seven categories of information before the electrical walkthrough.
1. Final appliance models and kitchen layouts
The electrician needs more than a cabinet plan. Provide the manufacturer data for ranges, cooktops, wall ovens, microwaves, hood fans, dishwashers, refrigerators, wine fridges, garburators and specialty equipment.
Confirm whether appliances are gas or electric and whether they are plug-connected or hardwired. A late switch from gas to induction can affect the panel, service calculation and cable route. Built-in coffee machines, steam ovens and warming drawers are frequently omitted from early plans.
Coordinate receptacles with millwork
Review island outlets, appliance garages, pantry counters and under-cabinet lighting with the cabinet drawings. A box installed in the wrong panel can delay millwork and require patching.
2. Complete lighting and switching plan
Show every pot light, pendant, decorative fixture, vanity light, stair light, closet light and exterior fixture. Identify dimmers, three-way and four-way switching, motion sensors, photocells and smart controls.
Check switch locations against door swings, pocket doors, millwork and furniture. A lighting plan that shows fixtures but not controls is incomplete.
Define fixture supply and allowances
State which fixtures are supplied by the electrician, builder or owner. Decorative fixtures may require extra assembly, blocking, lifts or specialty boxes. Clarify whether installation is included in the base contract or allowance.
3. Final mechanical and plumbing equipment
Provide heat-pump, air-handler, backup-heat, boiler, water-heater, HRV, pump, fireplace and fan specifications. The electrician needs voltage, circuit ratings, disconnect requirements and locations.
Mechanical substitutions after rough-in are a common source of larger breakers and cables. Require the mechanical contractor to issue final model numbers before electrical cables are installed.
Confirm controls and service receptacles
Thermostats, condensate pumps, outdoor service receptacles and equipment controls should appear on the plan. Decide which trade supplies low-voltage control wiring.
4. Panel, meter and service locations
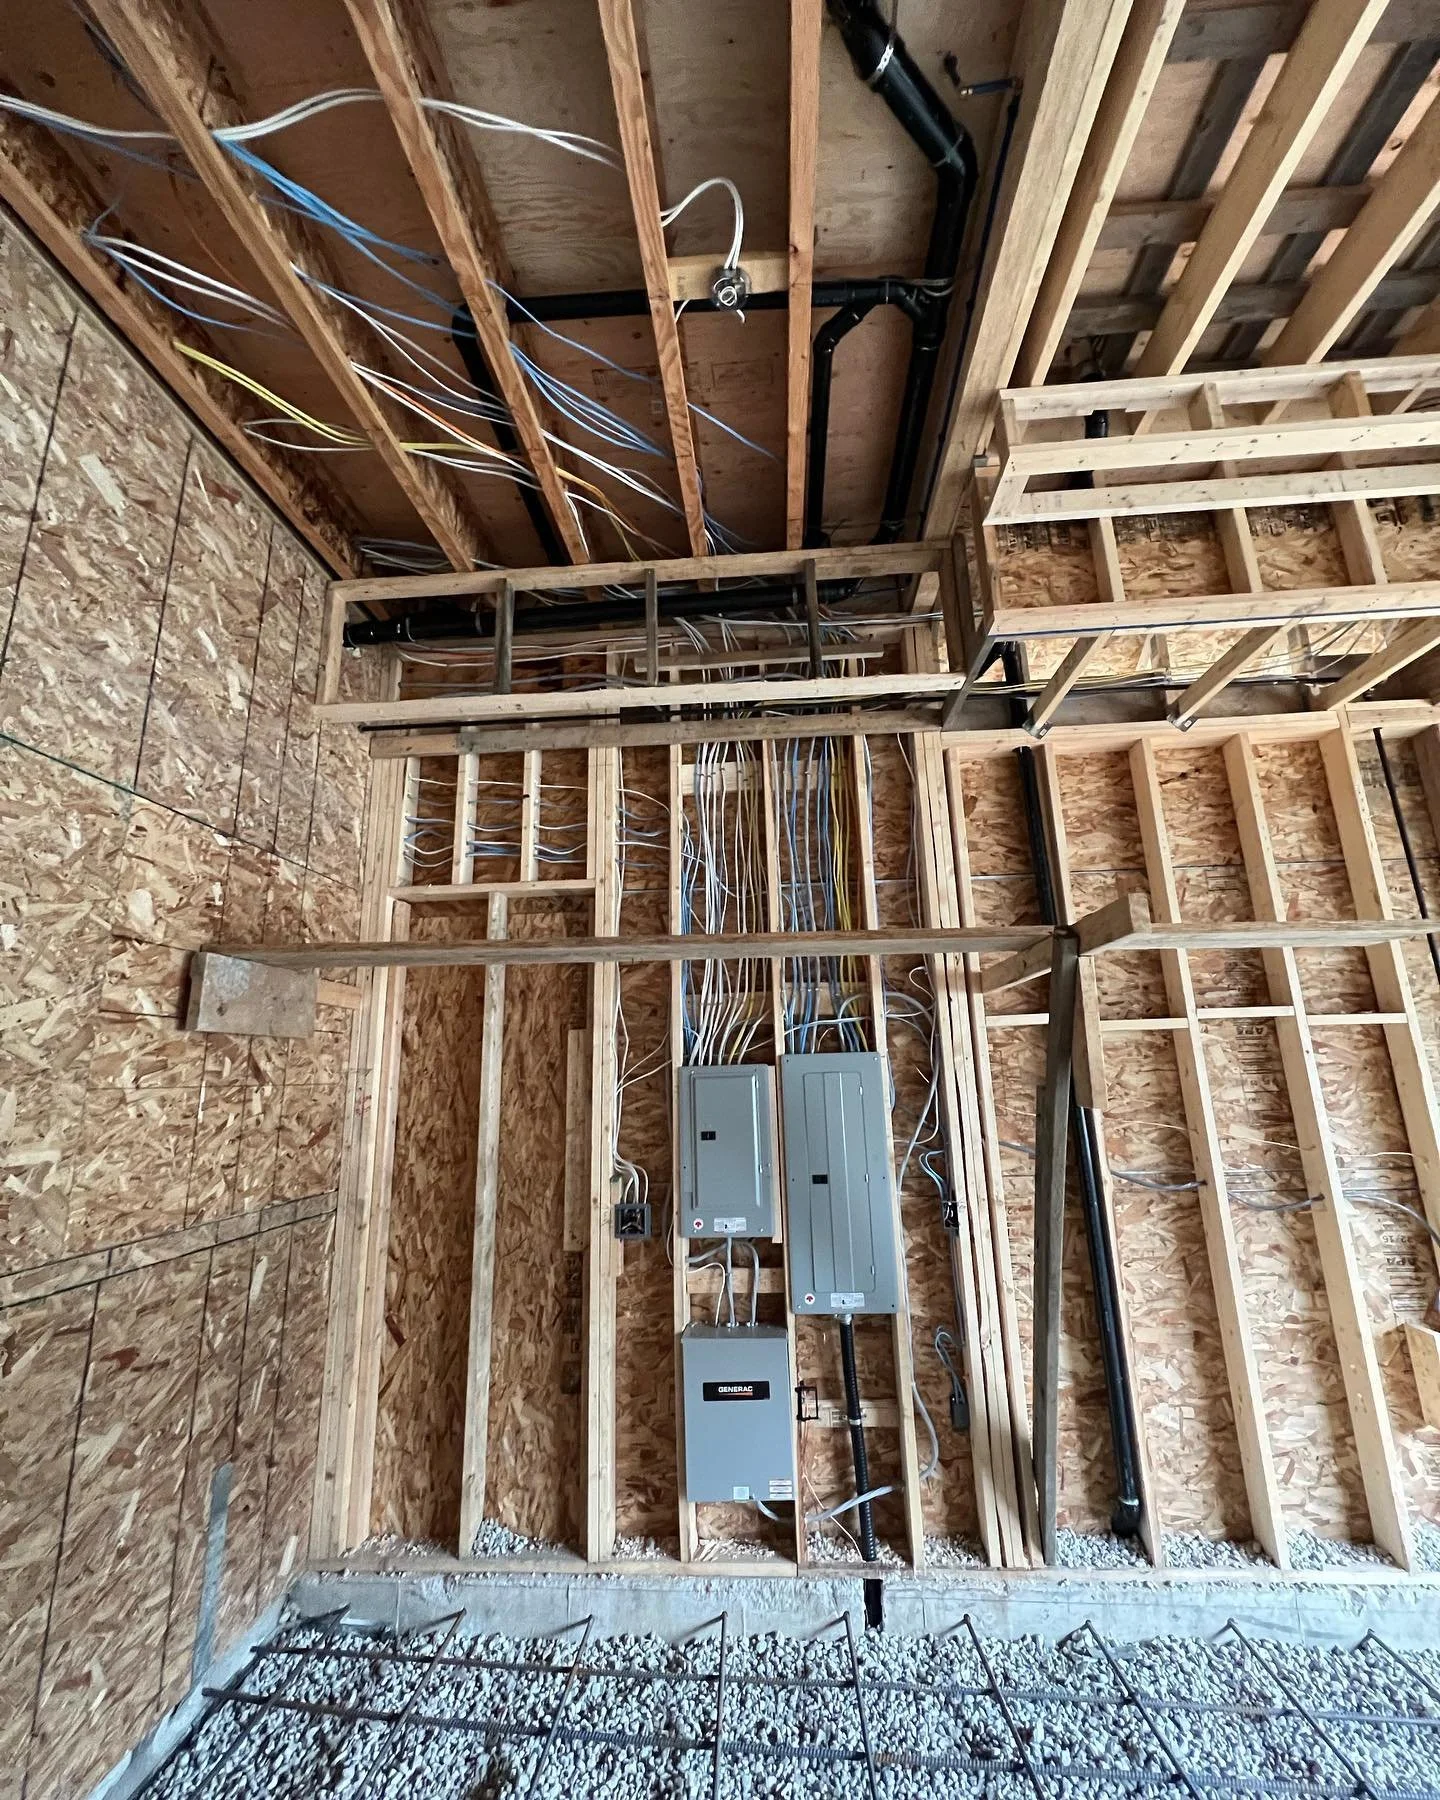
Confirm the utility service concept, meter position, main distribution, unit panels and subpanels. Maintain required working space and protect equipment from future cabinetry and storage.
For multi-unit construction, coordinate meter banks and service rooms with BC Hydro before the architectural layout is fixed. Exterior elevations, windows, gas vents and landscaping can conflict with service equipment.
Leave room for future circuits
Plan panel capacity for EV charging, heat pumps, suites, hot tubs, workshops and solar or battery equipment. Future-proofing does not require installing every circuit now, but it should preserve practical pathways and breaker space.
5. EV charging, garages and outdoor power
Identify each parking stall, charger location, output and wiring source. Decide whether chargers will use individual circuits, shared capacity or EV energy management.
Also confirm garage-door openers, freezer receptacles, workbench circuits, exterior heaters, gates, landscape lighting and detached-building feeds. A garage labelled only with “standard outlets” rarely matches the owner’s final expectations.
Install pathways before concrete and drywall
Conduit to parking, gates and detached structures is far cheaper before landscaping and slabs are complete. Size it for the intended conductors and route, not as an unspecified future sleeve.
6. Low-voltage, security and smart-home scope
Mark data outlets, Wi-Fi access points, televisions, cameras, doorbells, alarms, speakers, blinds and access control. Identify the central communication location and power requirements.
When a separate low-voltage contractor is involved, define who provides boxes, conduit, cable, transformers and final devices. Gaps between trades are common when each assumes the other included them.
Avoid closed-wall surprises
Owners often request television power, fireplace outlets or camera wiring after drywall. Review every feature wall and exterior corner during the walkthrough.
7. Owner upgrades and written change control
Finalize heated floors, saunas, hot tubs, generators, workshops, outdoor kitchens, additional pot lights and specialty appliances. These items can affect the service and panel, not only the branch circuit price.
Set a deadline for owner selections and require written approval for changes. Field conversations should be summarized in a change order with price and schedule impact before work proceeds whenever possible.
How to run the pre-rough-in walkthrough
Walk room by room with the builder, electrician and owner or designer. Use printed or digital plans that match the current revision. Mark switch heights, television walls, bedside receptacles, appliance locations, exterior power and special controls.
At the end, issue one consolidated change list. Do not rely on photos and text messages spread across several phones.
What should be ready before the electrician starts?
Framing should be complete enough to establish walls and doors, mechanical locations should be marked, plumbing routes should be known and the site should be safe to work. Structural beams and fire separations must be clear on the drawings.
Delays in these areas cause the electrician to leave sections incomplete and return later, which reduces productivity and increases the chance of conflicts.
Why documentation saves money
Good documentation allows the contractor to purchase materials, assign labour and complete areas efficiently. It also protects the builder when an owner later claims an unpriced item was included.
Photos of rough-in before insulation and drywall can help locate cables and demonstrate completed scope. Keep panel schedules and updated as-built information at turnover.
Frequently asked questions
Should the owner attend the walkthrough?
For custom homes, yes when practical. The builder should control the process and document decisions so the electrician is not receiving conflicting instructions.
Can lighting be finalized after rough-in?
Minor fixture selections can wait, but outlet locations, switching and special boxes should be finalized before cable is installed.
Who pays for changes caused by equipment substitutions?
The contract and responsibility for the substitution determine this. Written specifications and change orders reduce disputes.
How early should BC Hydro coordination begin?
As early as the service concept and site plan allow, especially for multi-unit, underground or higher-capacity projects.
Lower Mainland electrical service
Need electrical pricing or rough-in planning for a project?
Send the current drawings, appliance and mechanical schedules, and desired construction start. Hundel Electric can identify missing decisions before they become change orders on site.
This article provides general information for property owners in British Columbia. Electrical requirements depend on the property, equipment, local authority and current code interpretation. A site-specific assessment and the required permit process should be completed before electrical work begins.