Electrical Planning for Fourplex and Multiplex Construction in BC
Fourplex and multiplex construction combines the repetition of multi-unit work with the coordination challenges of a custom home. Service capacity, BC Hydro metering, unit panels, common loads, EV charging, mechanical equipment, temporary power and owner upgrades must be designed together before rough-in.
Why multiplex electrical planning is different
A fourplex contains several complete dwellings, each with cooking, laundry, heating, hot water, lighting and receptacles. It may also have common exterior lighting, pumps, gates, communication equipment and EV infrastructure.
The service calculation and distribution design must consider the building as a whole. Copying a single-family panel four times does not automatically produce an efficient or approved system.
BC Hydro service and metering should start early
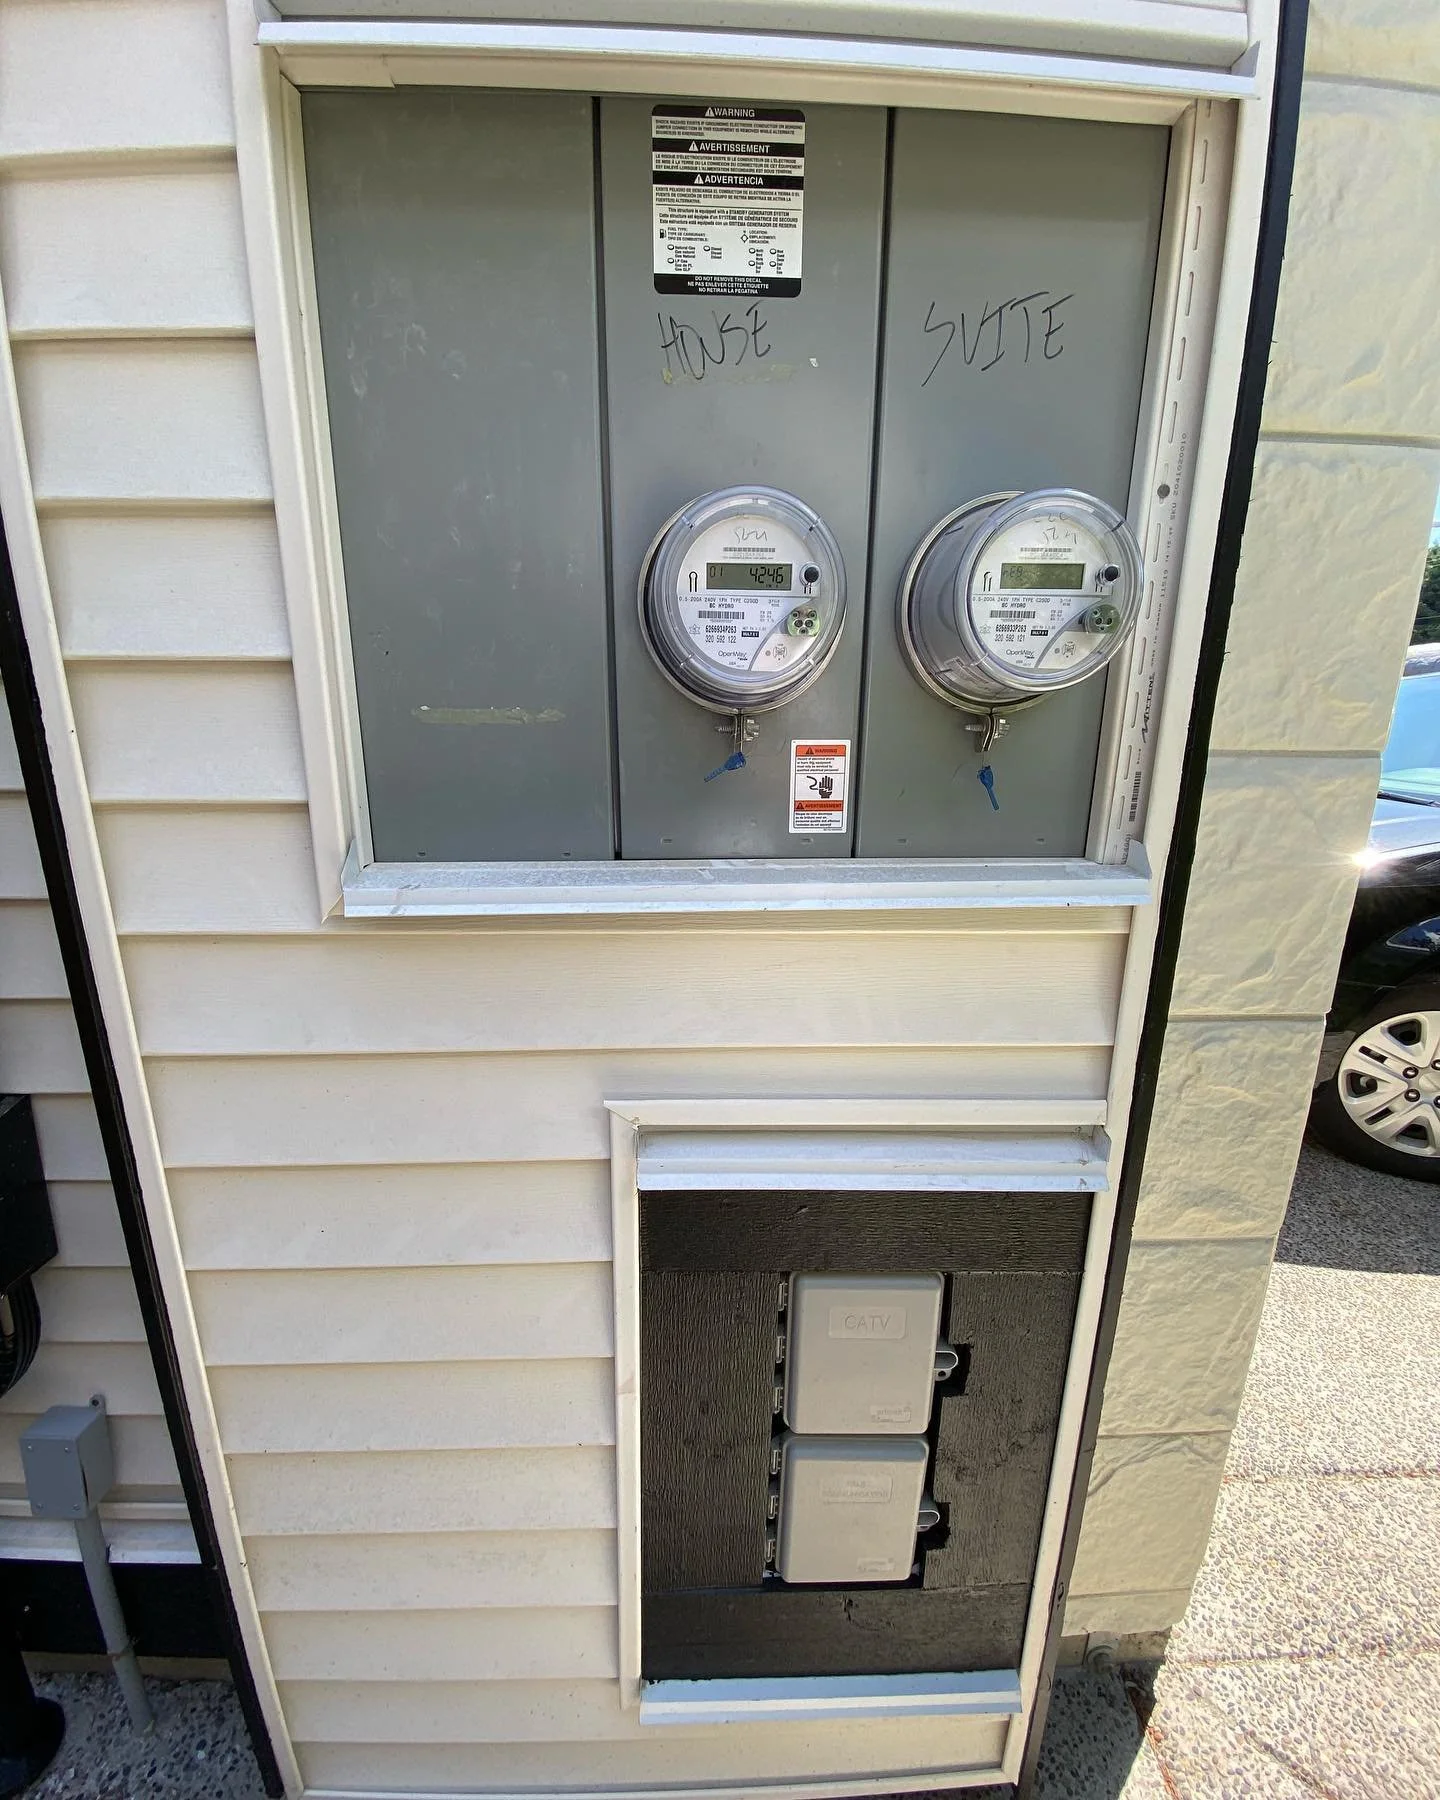
The project team needs to determine the service point, overhead or underground route, meter arrangement, transformer or utility requirements and access. The meter bank and main distribution equipment can consume significant wall and working space.
Architectural plans should not place windows, gas equipment, landscaping or parking conflicts in these areas before utility and electrical review. Late relocation can affect permits and exterior design.
Individual unit panels
Each unit needs an organized distribution system sized for its loads. Panel locations should be accessible to occupants while respecting fire separations, cabinetry and interior design.
Provide enough circuit space for final equipment and reasonable future needs. A small panel that barely fits the original plan can create change orders when buyers add air conditioning, EV charging or upgraded appliances.
Common or house panel
Common loads may include exterior and address lighting, shared halls, mechanical rooms, pumps, gates, security, communications, irrigation controls and visitor EV charging. These should be separated from unit circuits and assigned to the correct meter.
Clarify ownership and operating responsibility. A common load accidentally connected to one unit creates billing and maintenance disputes.
EV-ready design
Parking configuration should determine the EV strategy. Individual driveways may support circuits from unit panels, while shared parkades may benefit from common distribution and load sharing.
Plan conduit, panel space, communication and service capacity for future chargers even if only rough-ins are installed. Confirm municipal EV-ready requirements and the final electrical design rather than using a generic conduit note.
Mechanical equipment drives the service size
Heat pumps, air handlers, backup heat, electric water heaters, ventilation and pumps can be the largest building loads. The electrical contractor needs final manufacturer data, not only mechanical symbols.
A change from gas to all-electric equipment can affect service size, meter arrangement and utility design. Freeze the mechanical concept before ordering major electrical equipment.
Appliance and kitchen coordination
Ranges, cooktops, wall ovens, microwaves, hood fans and laundry equipment need confirmed locations and ratings. Repeated units create efficiency only when the appliance package is consistent.
Buyer upgrades should have a deadline. Late changes from gas to induction or from one oven to two can disrupt rough-in across multiple units.
Lighting, controls and exterior appearance
A complete reflected ceiling plan should identify pot lights, pendants, stairs, under-cabinet lighting, exterior fixtures, dimmers and common controls. Coordinate with beams, sprinklers, HVAC grilles and millwork.
Exterior lighting should distinguish unit entries and addresses while remaining maintainable. Common photocells and timers need clear ownership and access.
Fire stopping and rated assemblies
Electrical penetrations through fire separations require approved systems and documentation. Cable and conduit routes should minimize unnecessary penetrations between units.
The electrician, general contractor and fire-stopping trade must agree on responsibility. Uncoordinated drilling after inspections can create costly rework.
Temporary construction power
Temporary service, receptacles and lighting should be scoped separately from the permanent installation. Confirm who submits the utility request, supplies the temporary pole or distribution, pays consumption and removes the equipment.
Construction sequencing may require temporary power before the permanent service room is ready. Include the lead time in the schedule.
Low-voltage and communications
Plan internet demarcation, unit data wiring, doorbells, cameras, intercom, access control and Wi-Fi. Even when another contractor installs low-voltage cable, the electrician may provide boxes, conduit and power supplies.
Define the boundary in the contract so equipment is not omitted between trades.
Tender documents and change orders
A reliable electrical quote needs current architectural, structural, mechanical and lighting plans plus written specifications. The tender should state fixture allowances, service and permit assumptions, EV scope, temporary power and exclusions.
After award, use a written change-order process. Field instructions from several owners or designers can quickly destroy the budget if they are not documented.
Construction-phase inspections
Plan underground, service, rough-in and final milestones with the electrical authority and project schedule. Walls and concrete should not conceal work before the required review or contractor documentation is complete.
Deficiency access becomes far more expensive after cabinets, tile and landscaping are installed.
Frequently asked questions
Does every fourplex need a large commercial service?
No single service size applies to every design. Unit loads, common equipment, demand factors and utility requirements determine the system.
Can each unit have its own EV charger?
Often yes, but the building needs a coordinated capacity and routing strategy. Load sharing may be appropriate.
When should electrical pricing be requested?
Preliminary budgeting can begin early, but firm pricing needs coordinated drawings and equipment schedules. Reprice after major design changes.
Does the electrician handle BC Hydro?
The electrical contractor typically manages technical connection requests within its scope, but the owner may need accounts, payments, easements or documents. Define responsibility in the contract.
Lower Mainland electrical service
Building a fourplex or multiplex in the Lower Mainland?
Send the current drawings, unit equipment schedule and project timeline. Hundel Electric can review the service concept, identify missing scope and prepare construction pricing.
This article provides general information for property owners in British Columbia. Electrical requirements depend on the property, equipment, local authority and current code interpretation. A site-specific assessment and the required permit process should be completed before electrical work begins.