Project Two
West Vancouver Custom Home Electrical Project
Complete custom-home electrical work for a British Properties residence, including lighting placement, kitchen power, finished device locations, clean trim-out details, and pool electrical wiring.
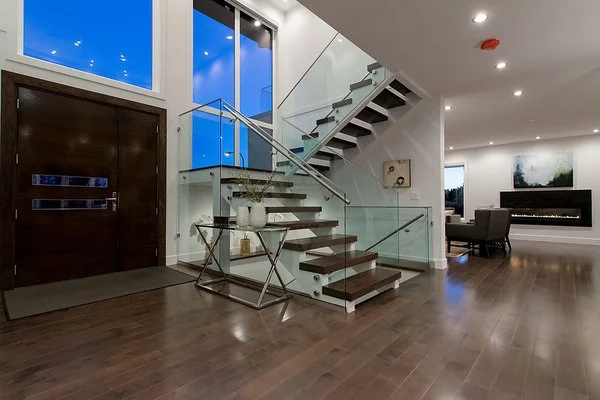
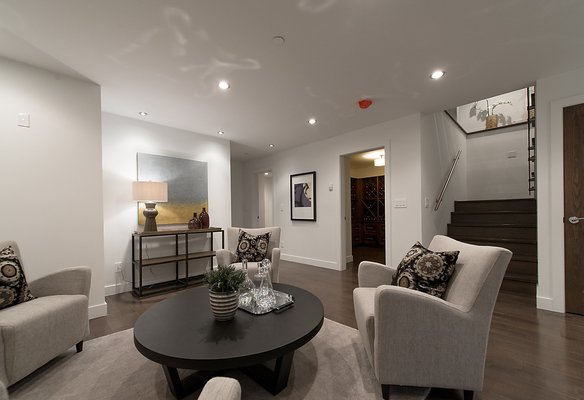
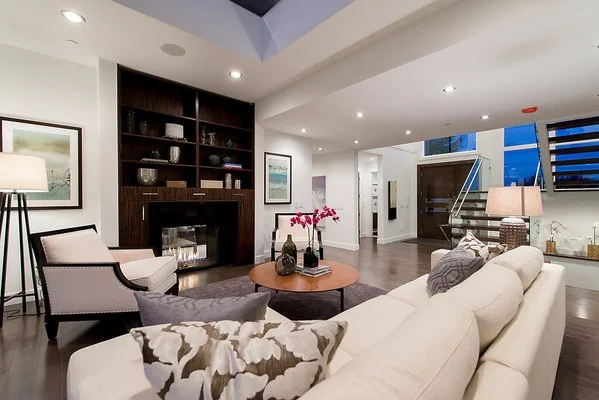
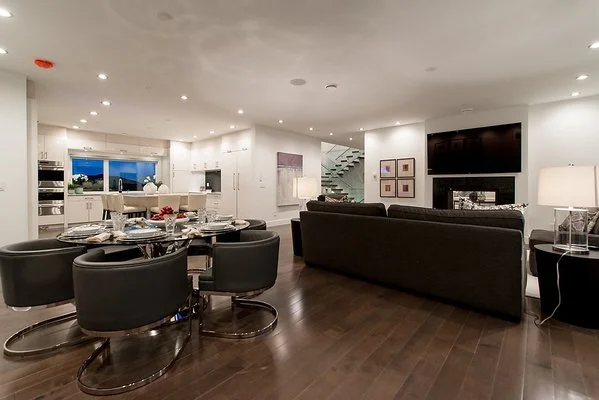
This West Vancouver custom home required electrical work that matched the finish level of the house. Hundel Electric Services LTD supported the project with clean recessed lighting placement, appliance and kitchen power planning, finished switches and receptacles, pool wiring, and electrical details that blend into the architecture instead of distracting from it.
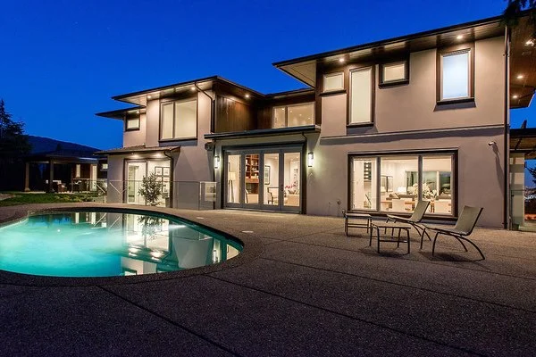
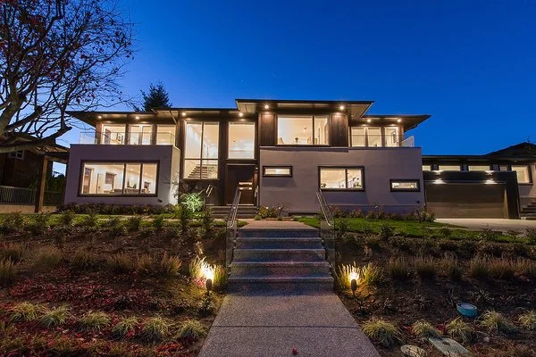
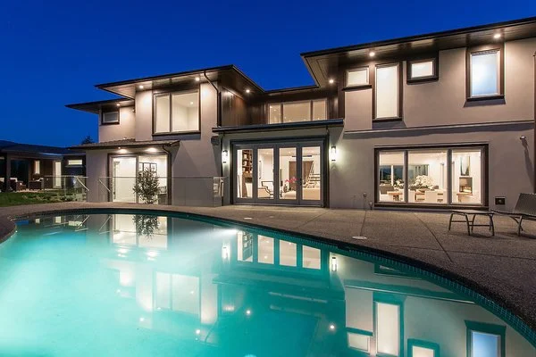
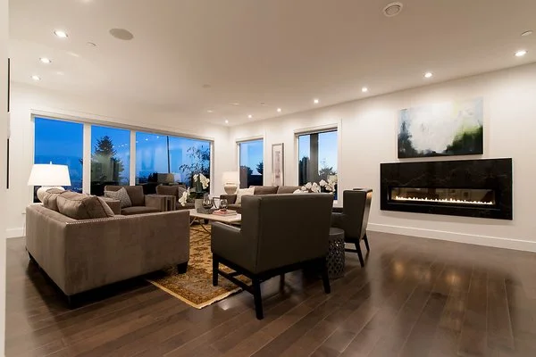
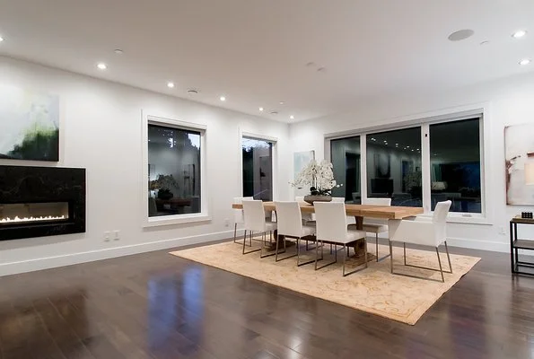
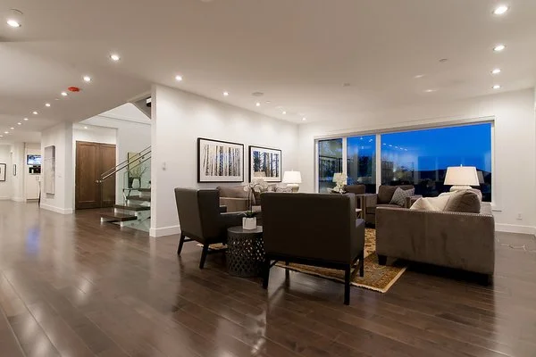
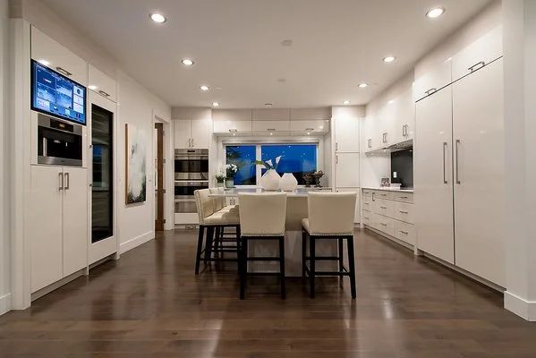
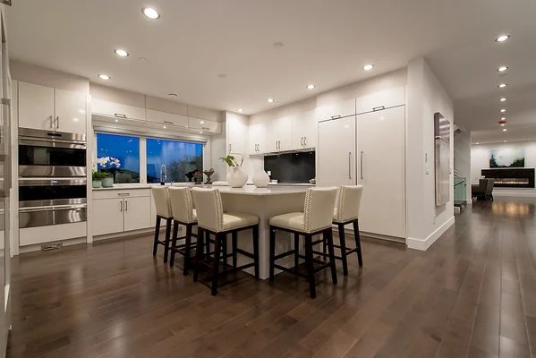
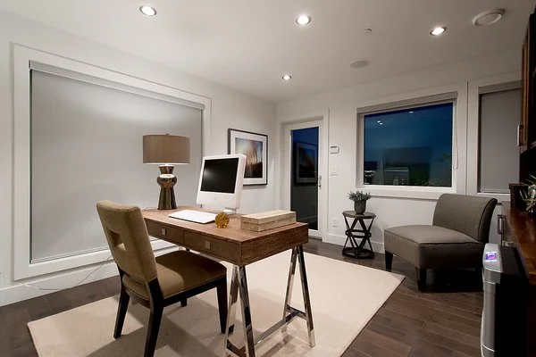
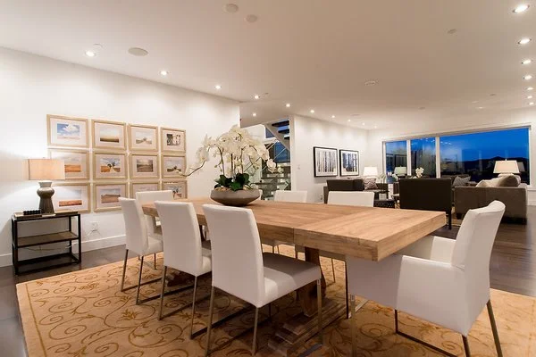
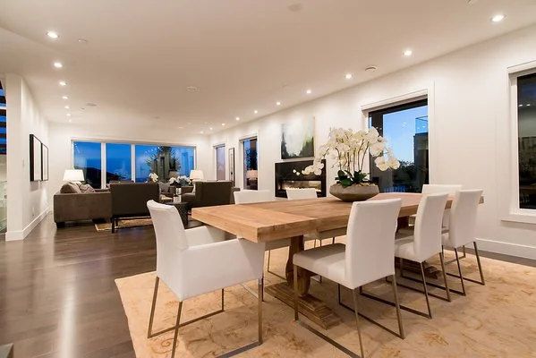
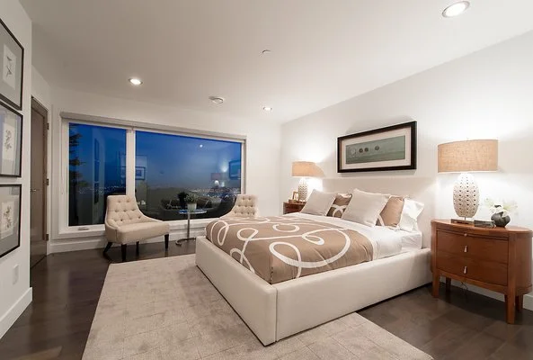
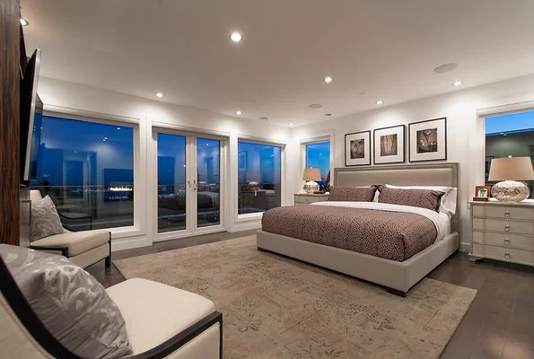
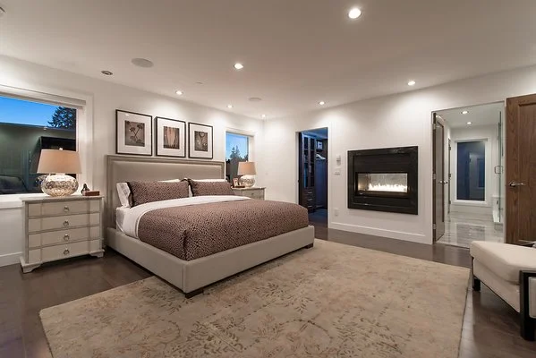
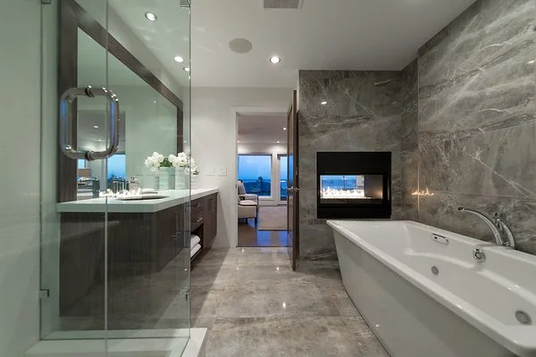
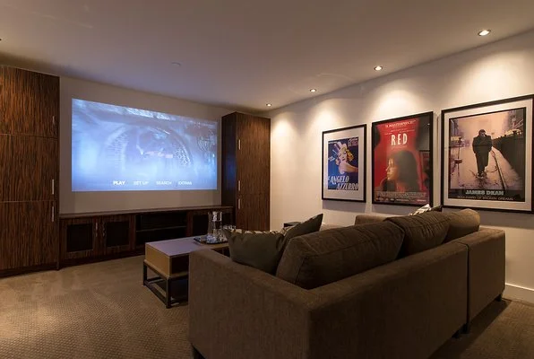
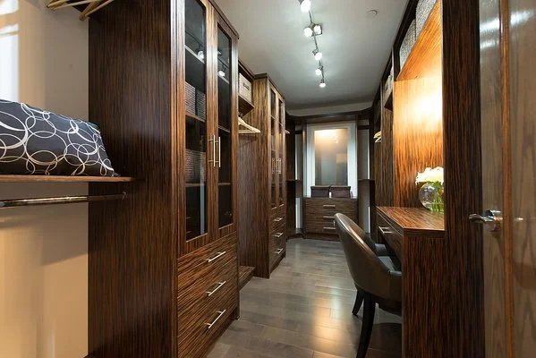
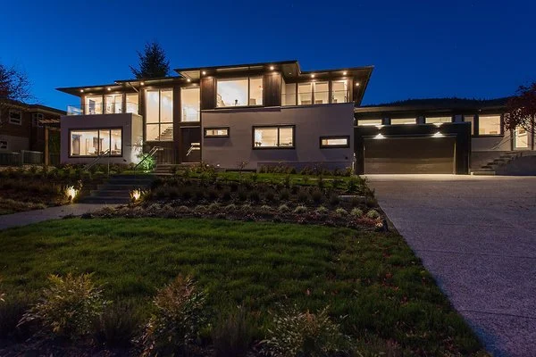
The finished result shows how proper electrical rough-in, lighting layout, final trim work, and outdoor electrical planning can support a high-end residential build. From the kitchen and main living areas to the pool area, exterior presentation, and finished rooms, the electrical work was planned to look clean, balanced, and professional.
Hundel Electric Services LTD provides custom-home electrical, new construction wiring, pool electrical wiring, lighting upgrades, panel upgrades, EV charger installation, and commercial electrical services across West Vancouver, Vancouver, Delta, Surrey, Burnaby, Richmond, Langley, Coquitlam, and the Lower Mainland.
Electrical Scope
- Custom-home electrical rough-in and final trim-out for a larger West Vancouver residence
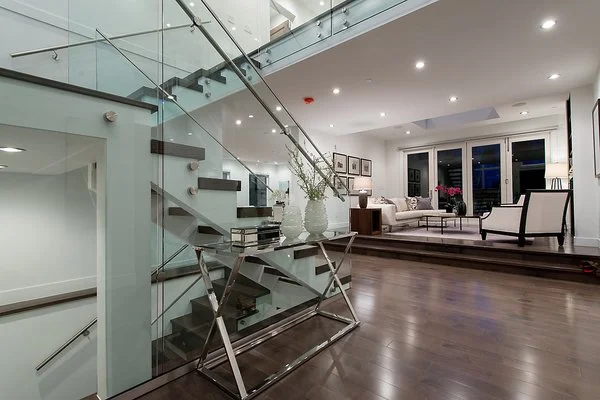
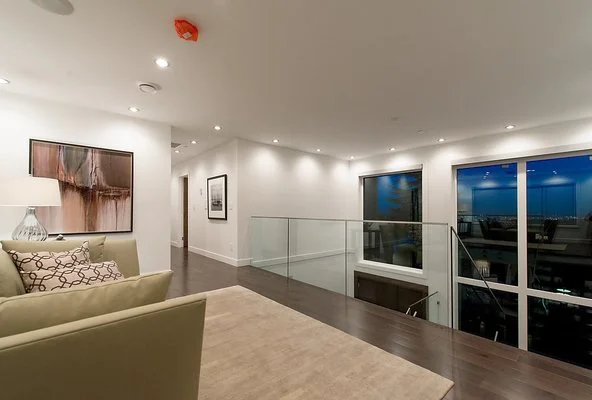
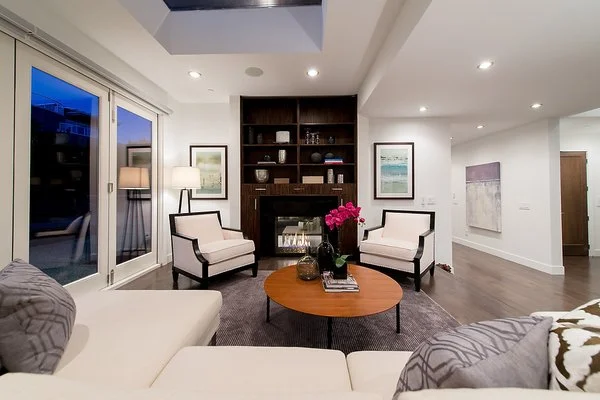
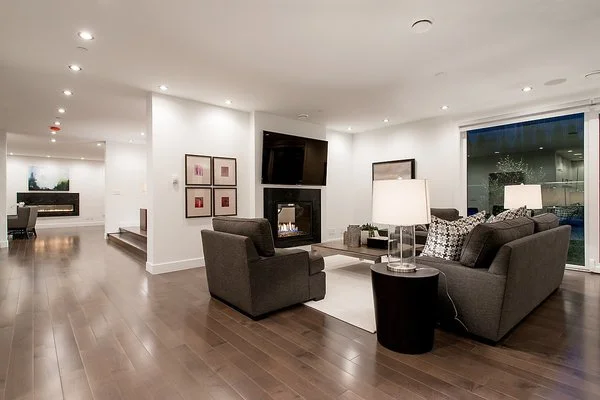
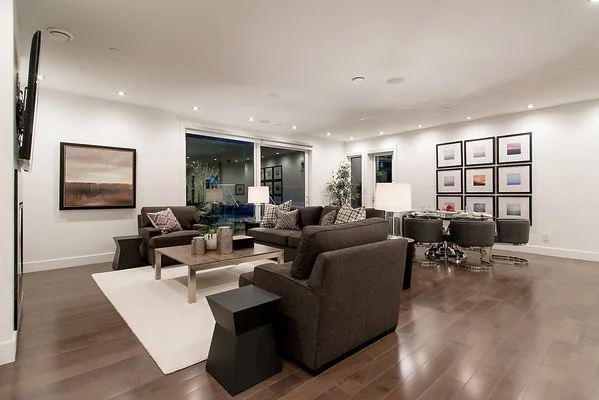
- Recessed lighting placement designed around ceilings, rooms, cabinetry, and finished layouts
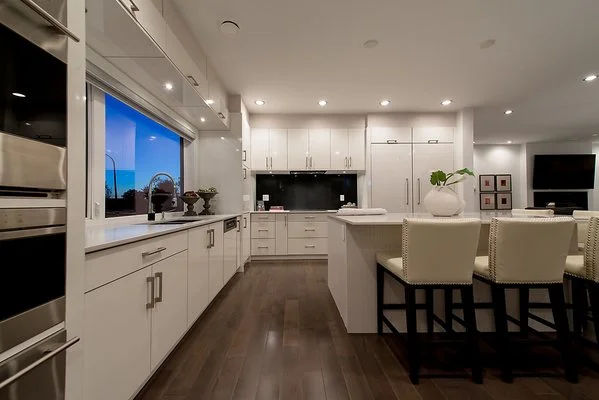
- Kitchen electrical planning for appliance locations, countertop use, lighting, and clean finished device placement
- Pool electrical wiring completed as part of the overall custom-home electrical scope
Finished Result
- Clean switch, receptacle, and lighting locations that support the design of the home
- Electrical work integrated into the finished rooms, exterior areas, and pool area without cluttering the architecture
- High-end residential finish suitable for custom homes across Vancouver, West Vancouver, Delta, Surrey, Burnaby, Richmond, Langley, and Coquitlam
Project Gallery
Finished photos from the custom home, showing exterior presentation, recessed lighting, kitchen electrical details, appliance areas, pool-area electrical planning, and clean final electrical trim.