Do I Need a 200 Amp Service for a Basement Suite?
A basement suite does not automatically require a 200-amp service, but it adds enough electrical demand that the existing service should be reviewed before construction. The answer depends on the suite’s cooking, laundry, heating, hot water, ventilation and whether the main home also has an EV charger, hot tub or other large loads.
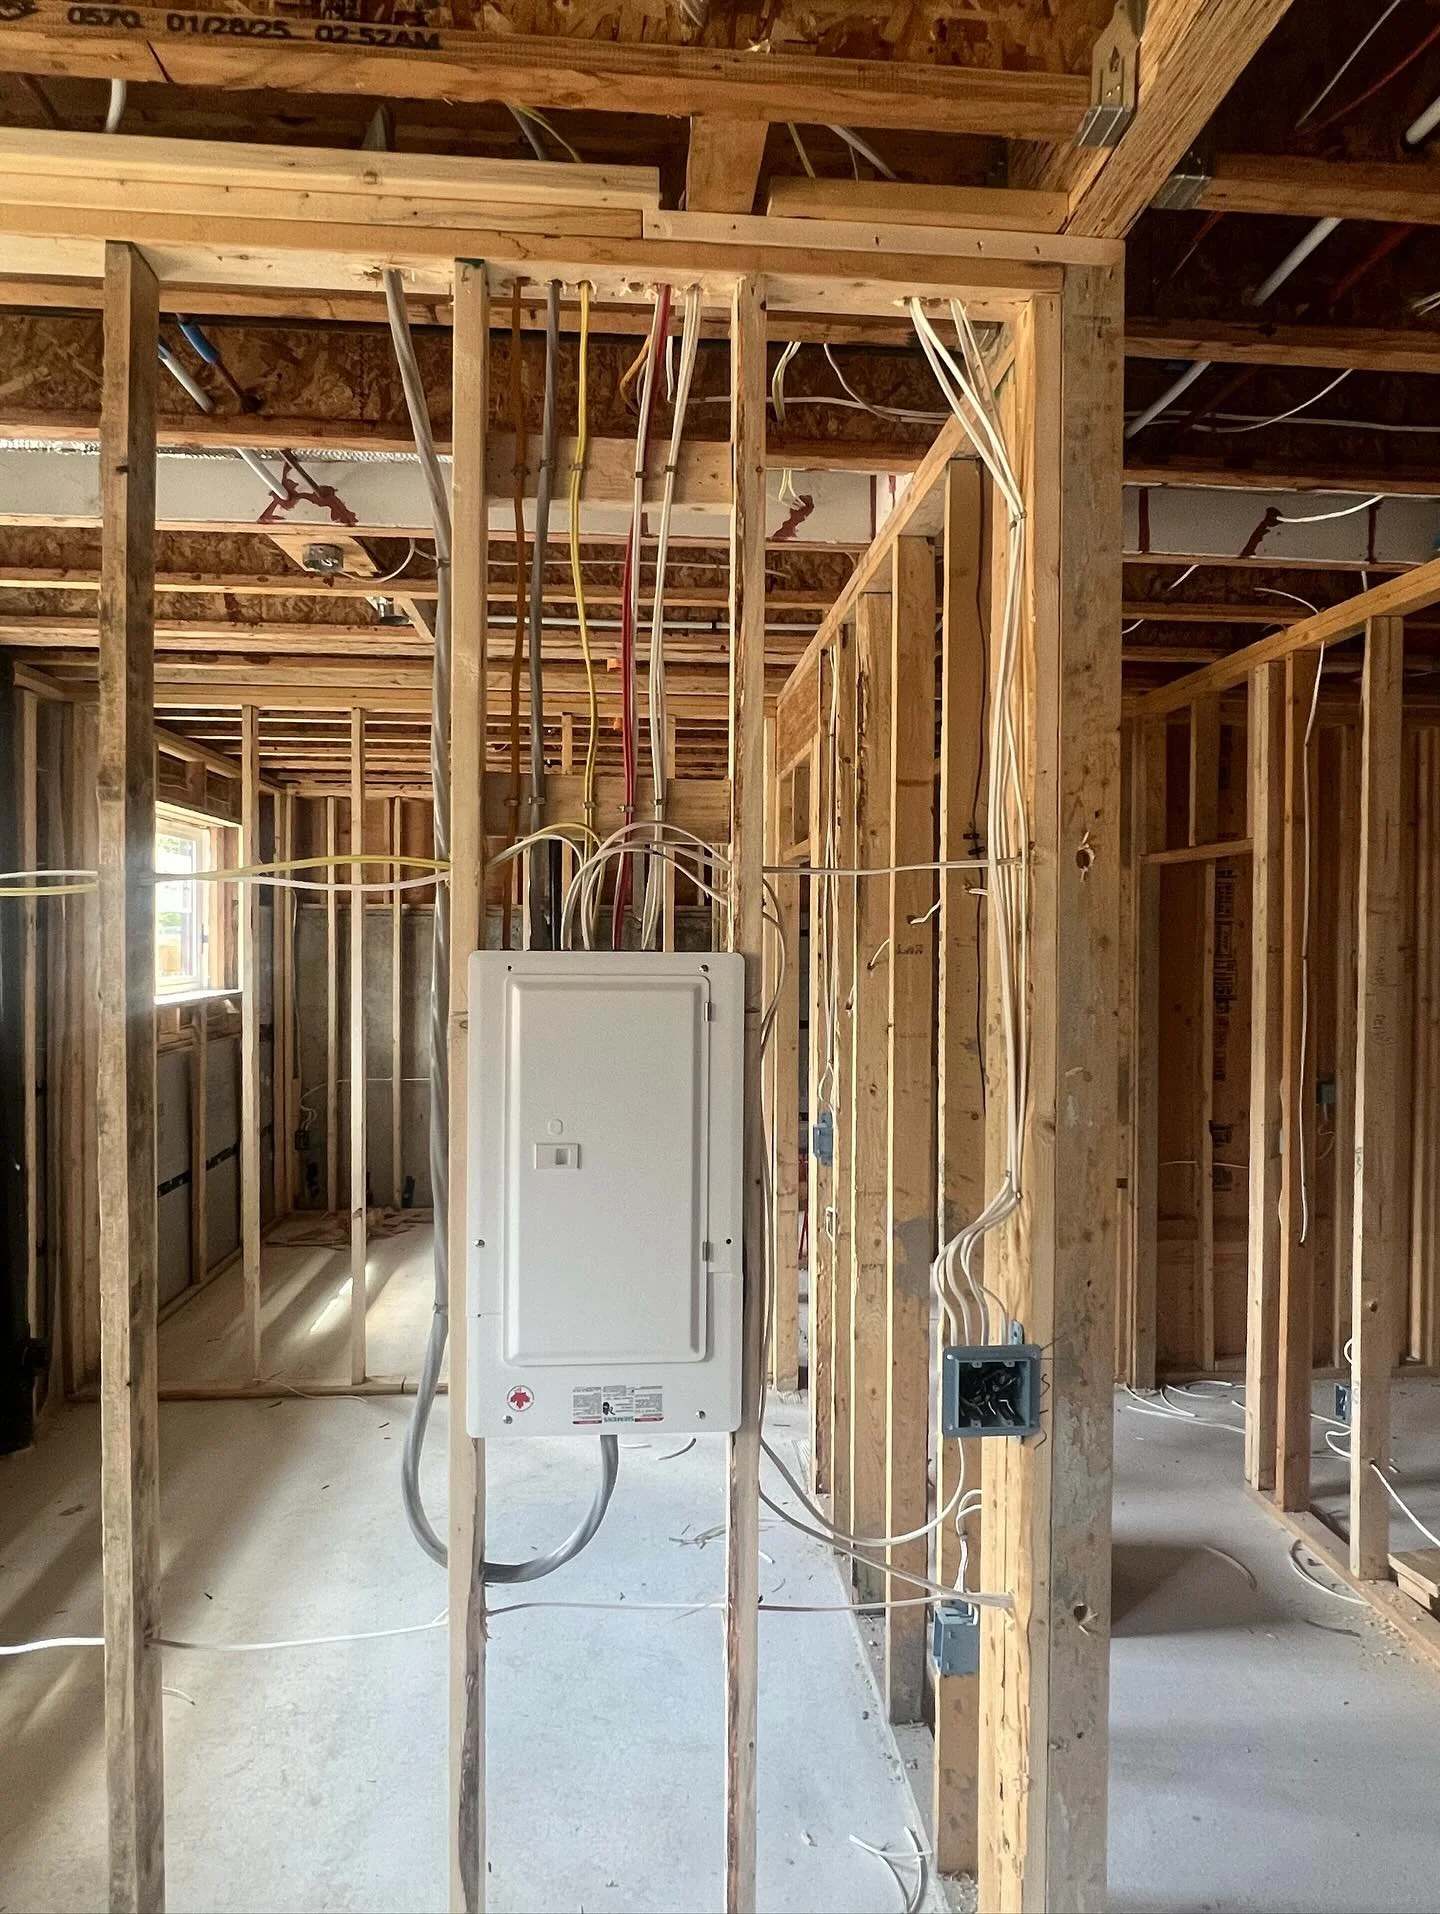
Why a suite changes the electrical demand
A legal suite usually adds another kitchen, more receptacles and lighting, bathroom loads, ventilation and often separate laundry or heating. The electrical system must support the main dwelling and suite together, including periods when both households use appliances at the same time.
The service calculation does not simply add every breaker rating. Demand factors and approved methods are used, but the exact appliance and heating choices still matter. Early planning can avoid ordering equipment that pushes the project into a larger service upgrade.
Electric cooking is a major decision
A full-size electric range can be one of the largest suite loads. Induction and conventional ranges have different nameplate ratings, and a cooktop plus wall oven may require more than one circuit. A compact appliance does not automatically mean a small electrical load.
If gas cooking is available and permitted, it may reduce electrical demand, but appliance selection should be based on the complete project rather than service capacity alone. The electrician needs final specifications before rough-in.
Laundry, water heating and space heating
A second electric dryer, electric water heater and baseboard heating can quickly increase the service demand. A heat-pump water heater or ductless heat pump may use less electricity than resistance equipment, but the actual ratings and backup elements must be included.
Shared laundry can reduce the number of large appliances, although building and tenancy planning may favour separate equipment. The owner should decide this before the panel and feeder design is finalized.
Does the suite need its own panel?
A separate suite panel or subpanel is often useful for organization, access and future troubleshooting. It allows suite circuits to be grouped and clearly labelled, but it does not create additional service capacity. The subpanel is supplied from the main electrical system and must be included in the load calculation.
Panel placement should be coordinated with the floor plan. It must remain accessible and should not be hidden behind shelving, cabinetry or tenant storage. The feeder route and fire separations also need consideration.
Separate BC Hydro metering is a different question
A subpanel is not the same as a separate utility meter. Creating separately metered units can involve BC Hydro requirements, meter equipment, service design, municipal approvals and property configuration. It may not be practical or available for every secondary suite.
If separate billing is important, discuss it with the designer, municipality, utility and electrical contractor before permit drawings are completed. Retrofitting a second meter late in construction can require major redesign.
When 100 amps may still work
A smaller home with gas heating, gas hot water, modest main-dwelling loads and a carefully selected suite appliance package may remain within 100 amps. The electrician may use an approved load calculation or demand data where applicable.
The project should still consider future plans. A service that barely supports the suite may leave little flexibility for an EV charger or heat-pump conversion later.
When 200 amps becomes more likely
A 200-amp upgrade is more likely when both dwellings use electric ranges and dryers, the home has electric heat or water heating, or the property includes an EV charger, hot tub, workshop or garden suite. Older service equipment in poor condition can also make a full upgrade more sensible than adding to the existing panel.
Hundel Electric can compare a 100A-to-200A service upgrade with equipment changes or load-management options before construction begins.
Smoke and carbon monoxide alarm planning
A suite can trigger updated requirements for smoke and carbon monoxide alarms, interconnection and common areas. These are building and life-safety issues, not merely a final electrical detail. The alarm layout should be shown on the plans and wired before drywall.
Wireless interconnection may be accepted in some retrofit situations, but the designer and authority should confirm the specific solution. Do not wait until final inspection to decide where alarms belong.
Permits and legal-suite coordination
An electrical permit covers the electrical work, while the suite may also require building, plumbing, gas and development approvals. The electrician should work from the approved or current floor plan and coordinate with the general contractor.
Electrical work completed before the suite layout is finalized often leads to moved devices, added circuits and inspection delays. Keep all contractors working from the same drawing revision.
EV charging and future electrification
If the owner plans an EV charger, include it in the service review now. An EV load management system may preserve the existing service or reduce the required upgrade, but it must be designed as part of the overall load strategy.
Future heat pumps, induction cooking and electric water heating should also be discussed. A suite project is an ideal time to install pathways or upgrade equipment before walls and ceilings are finished.
What information is needed for pricing?
Provide the suite floor plan, appliance list, heating and hot-water design, laundry arrangement, existing panel and meter photos, service size and future electrical plans. State whether the suite is new construction, unfinished basement or renovation of an existing unauthorized suite.
The more complete the information, the more reliable the quote. Allowances for “standard appliances” often cause change orders when the final models require different circuits.
Frequently asked questions
Can I use one panel for both the house and suite?
It may be possible, but circuit organization, access, capacity and local requirements must be reviewed. A separate subpanel is often cleaner even though it is not always mandatory.
Will a 200-amp panel automatically solve the problem?
No. The utility service, meter equipment, conductors and grounding must all support the rating. Replacing only the panel does not necessarily increase service capacity.
Can the tenant pay for electricity separately?
That depends on metering and the tenancy arrangement. A submeter is not the same as a separate BC Hydro account, and legal billing questions should be reviewed separately.
Should I rough in an EV charger while building the suite?
Usually it is worth planning the pathway and capacity even if the charger is installed later. The exact rough-in should match the expected parking location and service strategy.
Lower Mainland electrical service
Planning a basement suite in the Lower Mainland?
Send the floor plan, appliance list and panel photos before finalizing the design. Hundel Electric can determine whether the existing service works or whether a subpanel, load-management solution or 200-amp upgrade is appropriate.
This article provides general information for property owners in British Columbia. Electrical requirements depend on the property, equipment, local authority and current code interpretation. A site-specific assessment and the required permit process should be completed before electrical work begins.