Electrical Rough-In Gallery
Panels, wiring and device boxes before drywall. See our rough-in scope for builders.

Electrical panel and rough-in wiring mounted between wall studs before drywall.

Multi-gang electrical box with conductors prepared at the rough-in stage.

Generac electrical equipment with cables routed through exposed wall framing.

Construction site showing exposed wooden framing with electrical wiring and electrical panels installed.

Electrical wiring and a breaker panel installed within a wall framework in a building under construction.

Interior of a building under construction with exposed wooden framing, electrical wiring, and partially installed outlets.

Construction site with wooden framing, electrical wiring, outlets, and a box, indicating ongoing electrical work.

Interior wall framing with electrical wiring, outlets, and metal ducts in a house under construction.

An unfinished interior wall with visible wooden studs, electrical wiring, electrical panels, and a circuit breaker, likely in the process of being built or renovated.

Interior view of a partially unfinished room with exposed wall framing, electrical wiring, outlets, and HVAC ductwork.

Interior view of a building under construction showing exposed wooden framing and electrical wiring.

Interior of a building under construction showing exposed wooden framing, electrical wiring, and outlets. There is a window in the background and construction markings on the floor.

Interior wall with exposed wooden framing, electrical wiring, electrical panels, and an unfinished floor.

Interior view of a building under construction showing wooden framing, electrical wiring, and partially installed drywall.

Framing of a wall with electrical wires in different colors, a metal electrical box, and conduit piping.

Exterior of a house under construction during the electrical rough-in stage.
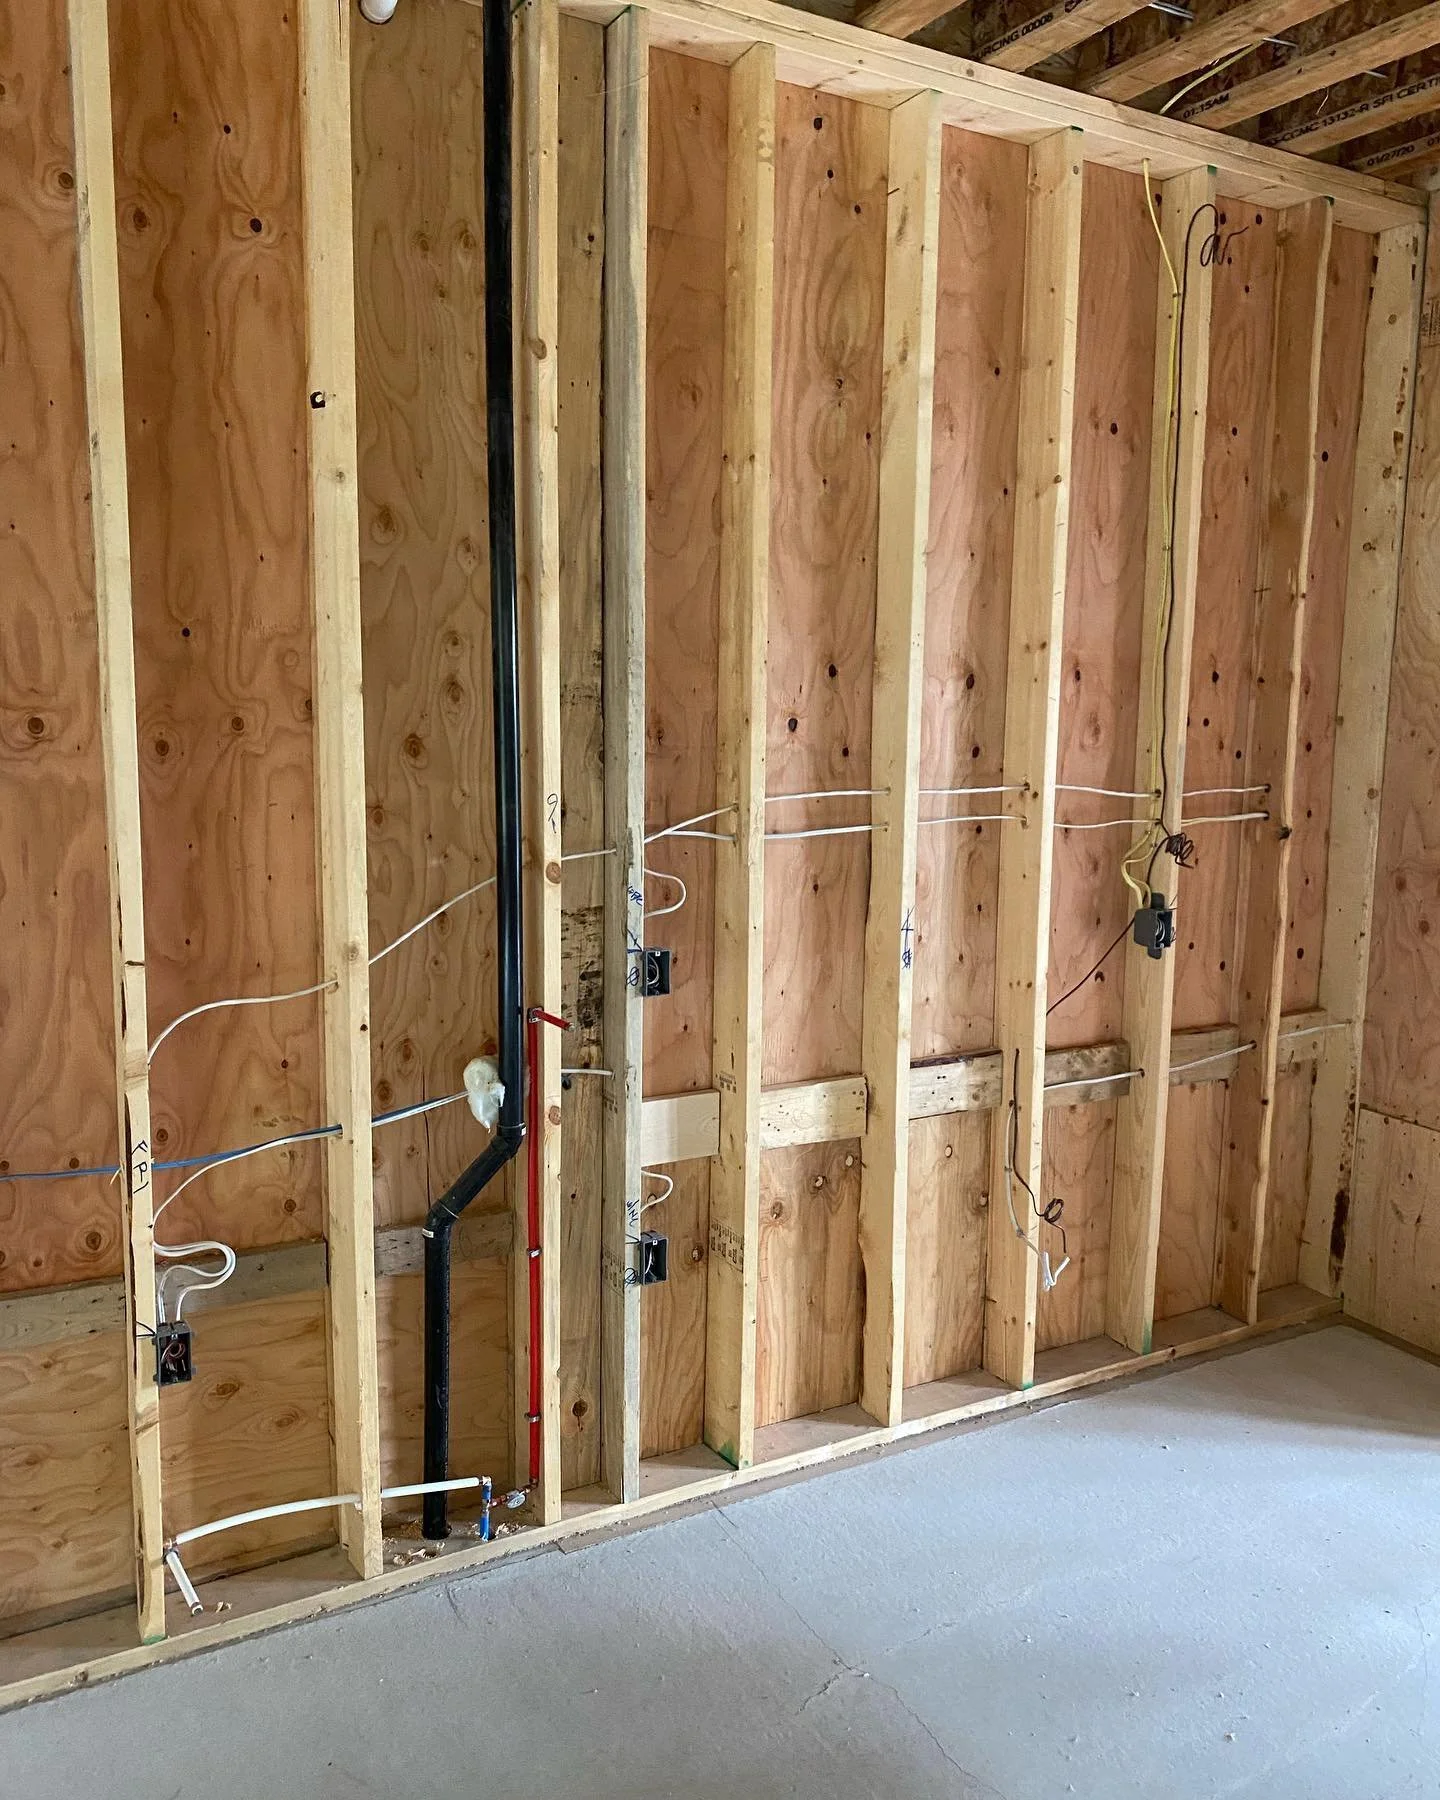
Interior of a room under construction with exposed wooden studs, electrical wiring, and plumbing pipes, and a concrete floor.

Interior view of a house under construction showing exposed wooden framing, electrical wiring, plumbing pipes, and ventilation ducts.

Interior view of a room under construction with exposed wooden studs, an electrical box with wiring, a small window, and metal pipes, drywall not yet installed.

Interior of a house under construction showing wooden framing, plumbing, and electrical wiring installation.

Interior of a house under construction with exposed wooden framing, electrical wiring, a green ladder, a window, and a gray electrical panel.

Interior view of a construction site with exposed wooden framing, electrical wiring, plumbing pipes, and a partially installed electrical outlet box.

Room-level electrical rough-in showing ceiling wiring and wall boxes before finishing.

Interior of a building under construction, showing wooden framing, electrical wiring, and an electrical junction box installed on the wall.