A garden suite, basement suite or laneway-style dwelling adds a second household’s electrical demand to the property. Electrical planning should begin while the floor plan and mechanical systems are still being designed, because cooking, heating, hot water, metering, EV charging and panel locations can affect the service and building layout.
Garden suite versus basement suite
A basement suite shares the main building structure and often receives a feeder from the existing house panel. A detached garden suite may need an underground feeder, separate service design or utility coordination, depending on the property and municipal approval.
The physical distance changes the project. Trenching, conduit, voltage drop, outdoor equipment and future access can become major cost items for a detached unit.
Start with the combined electrical load
The property load includes the main home and new dwelling. The design should include ranges, dryers, heating, hot water, ventilation, pumps, EV charging, hot tubs and other existing or planned equipment.
A 200-amp service may be sufficient for many two-dwelling properties, but not all. Some 100-amp homes can support a modest suite, while heavily electrified properties may need more than 200 amps or an alternative load strategy.
Choose cooking equipment early
Electric range, induction cooktop, wall oven and gas cooking options have different electrical impacts. Appliance cut sheets should be issued before rough-in. Cabinet drawings alone do not show circuit ratings.
Changing from gas to electric after permit or rough-in can affect the feeder, panel and service calculation. The same applies to adding a second dryer or larger water heater.
Heating and hot water decisions
Resistance baseboards, ductless heat pumps, central heat pumps and electric backup heat create different demand. Heat-pump water heaters can reduce energy use but may still include backup elements and specific circuit requirements.
The mechanical designer and electrician should exchange final model information. Placeholder loads create inaccurate service and panel designs.
Panel and feeder planning
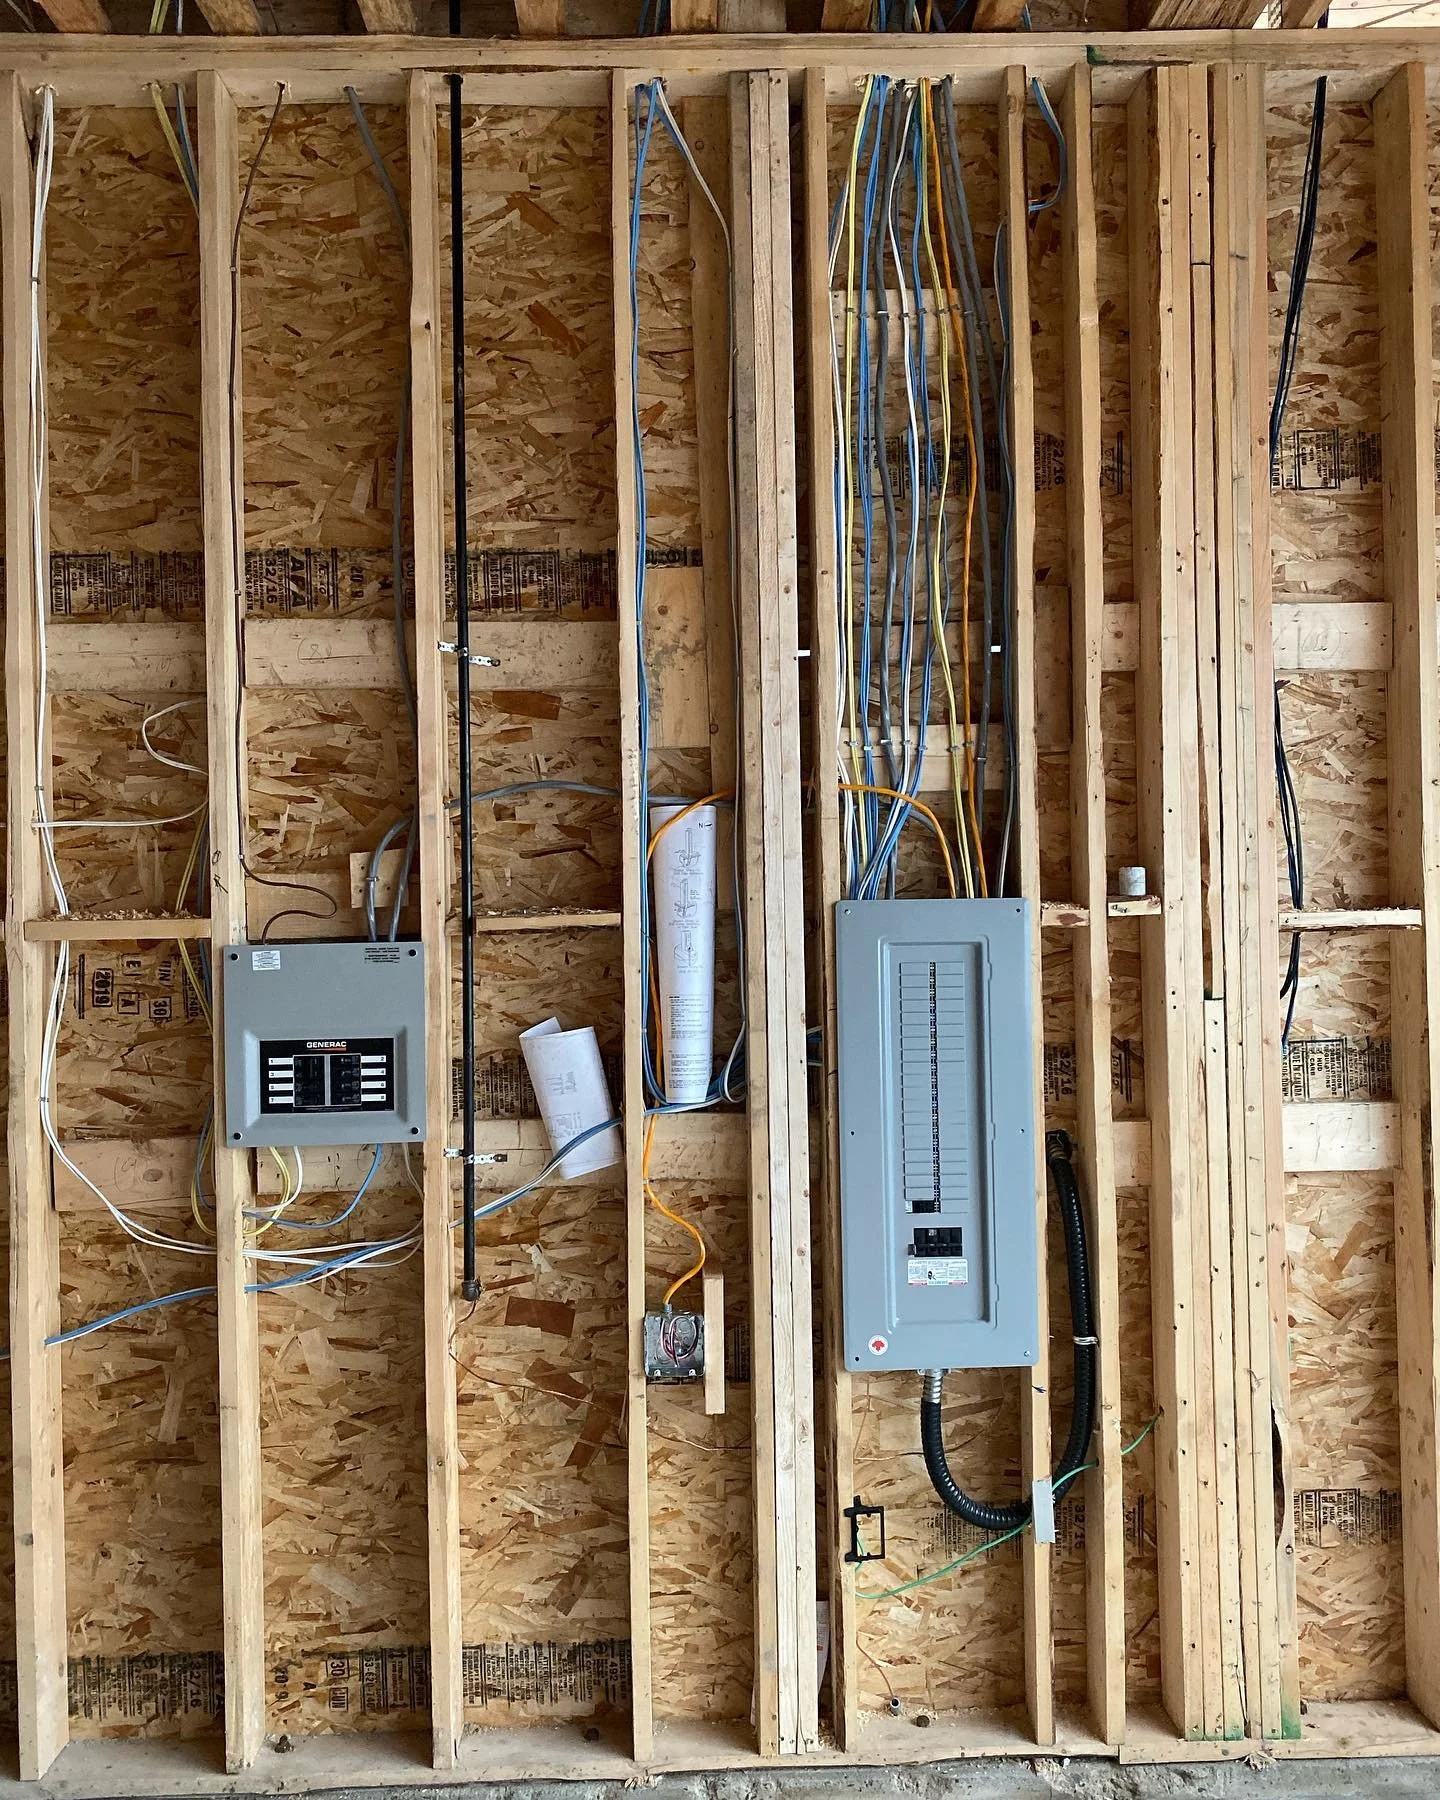
A dedicated suite panel improves circuit organization and allows clear labeling. The feeder size depends on the calculated suite load, conductor type, distance and installation method.
Place the panel where it remains accessible and where the feeder can reach it efficiently. Do not let cabinetry or storage plans consume the required working space.
Separate utility metering
A separate panel does not mean a separate BC Hydro meter. Separate utility accounts require an approved metering and service arrangement, and may not be available for every secondary dwelling configuration.
If separate metering is a project goal, involve BC Hydro and the electrical contractor before the architectural layout is fixed. Meter banks and service rooms need access and clearances.
Underground pathways for detached suites
Coordinate electrical conduit with water, sewer, gas, communications and drainage. Required separation and trench depth affect the civil design. Installing all pathways during one excavation can reduce cost, but each trade’s requirements must be respected.
Consider spare conduit for data, future solar, gate controls or EV charging. The additional conduit is inexpensive before the trench closes and costly afterward.
Smoke and carbon monoxide alarms
Alarm locations, power and interconnection depend on the building design and applicable code. Basement suites can create common spaces and egress conditions that need coordinated life-safety planning.
Show every alarm on the electrical plan before rough-in. Do not rely on adding battery devices at final inspection to correct a missing system design.
EV charging and parking
Decide which dwelling controls the parking stall and how charging electricity will be measured. A garden suite may have its own parking area far from the main panel.
Even when the charger is deferred, install a pathway and reserve capacity. Load management can coordinate charging with the house or suite service when appropriate.
Exterior lighting and security
Separate entrances, pathways and addresses need planned lighting. Coordinate photocells, timers, motion sensors, doorbells, cameras and gate equipment. Avoid fixtures that shine directly into neighbouring properties or suite bedrooms.
Permit coordination
The project can involve building, development, electrical, plumbing and gas approvals. The electrical contractor should work from approved plans and obtain the electrical permit for its scope.
Municipal requirements vary across Delta, Surrey, Burnaby, Richmond, Vancouver, Langley and Coquitlam. Confirm local zoning and building rules separately from the electrical design.
What builders should provide for pricing
Issue architectural plans, reflected ceiling plans, appliance schedules, mechanical specifications, service concept, site plan and finish expectations. State whether fixtures, data wiring, temporary power, trenching and utility fees are included.
Incomplete tender packages produce allowances and change orders. A detailed electrical scope is more useful than a single per-square-foot number.
Frequently asked questions
Does every garden suite need its own BC Hydro meter?
No. The approved servicing and ownership arrangement determines metering. Confirm it early with the utility and municipality.
Can the suite use a 60-amp or 100-amp feeder?
Possibly, but the feeder must be sized from the calculated suite demand and equipment, not a generic assumption.
Should the suite have electric heat?
That is a design and energy decision. The electrical contractor should compare the selected system’s load with the property service.
When should the electrician join the project?
Before permit drawings and utility planning are finalized. Early input prevents panel, meter and conduit conflicts.
Lower Mainland electrical service
Planning a garden suite or secondary suite?
Send the drawings and equipment schedule before the design is locked. Hundel Electric can review service capacity, panel locations, feeder routes and the complete electrical scope.
This article provides general information for property owners in British Columbia. Electrical requirements depend on the property, equipment, local authority and current code interpretation. A site-specific assessment and the required permit process should be completed before electrical work begins.