Commercial Tenant Improvement Electrical Requirements in BC
Commercial tenant improvement electrical requirements in BC are shaped by the building, the new business use, the electrical load, the local authority and the drawings submitted for approval. A retail fit-out in Richmond, an office conversion in Vancouver and a restaurant renovation in Surrey can have very different electrical scopes.
What is a commercial tenant improvement?
A tenant improvement changes a leased space for a new or existing occupant. Electrical work may include lighting, receptacles, distribution, dedicated equipment circuits, data pathways, emergency systems, signage, access control, kitchen equipment and connections to base-building systems.
The electrical scope begins with the proposed use. A quiet office, medical clinic, restaurant, salon, warehouse and retail store place different demands on the system. The contractor needs the equipment list—not just the floor plan—to size circuits and identify coordination items.
Electrical requirements to identify early
Service and distribution capacity
Confirm the tenant’s available voltage, phase, service size, panel locations and spare capacity. If the existing building service cannot support the new loads, the project may require a larger feeder, distribution equipment, a base-building upgrade or a change in equipment selection.
Lighting and controls
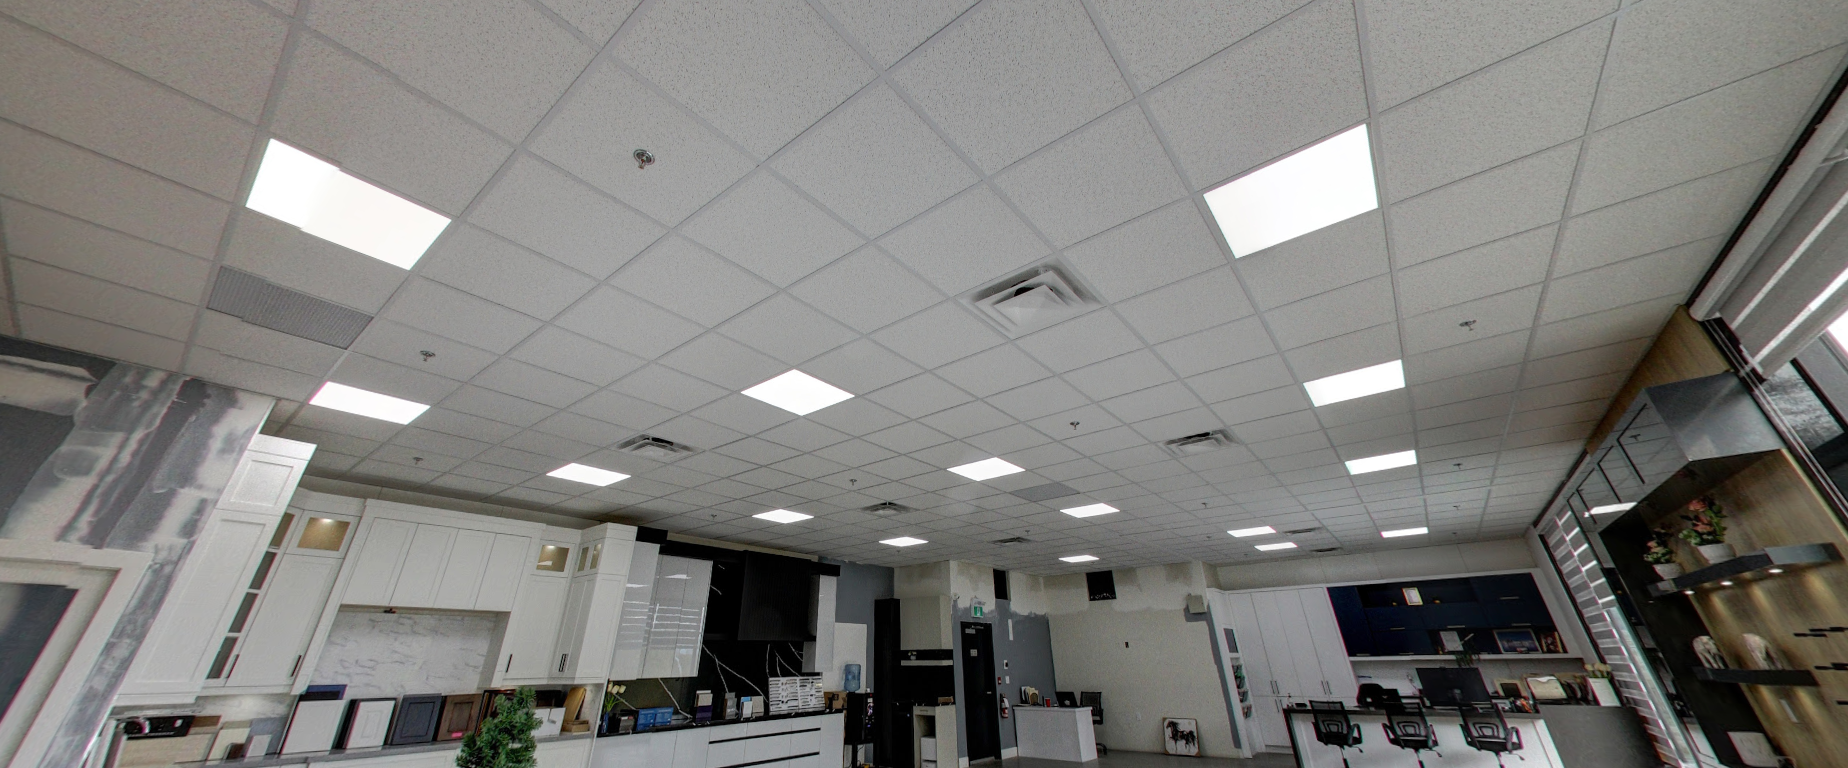
Lighting design should be coordinated with ceilings, sprinklers, HVAC, signage and furniture. Controls, occupancy sensors, emergency lighting and exit signage may be part of the design. The final arrangement should match the approved drawings and the local authority’s requirements.
Dedicated equipment
List every fixed or high-load item: cooking equipment, refrigeration, make-up air, HVAC, water heating, compressors, laundry, medical equipment, lifts, server racks and EV chargers. Nameplate information helps the electrician perform the right load review and avoid allowance-based pricing.
Life-safety and specialty systems
Fire alarm, emergency power, security, access control, door hardware, smoke control and exit systems may involve multiple trades. The electrician should identify who supplies, wires, tests and commissions each system, and which professional or base-building contractor provides the final documentation.
Do you need electrical drawings?
Many commercial projects require drawings, load information or other documentation for permit review. The exact submission depends on the municipality, project size, occupancy, building type and scope. New construction, larger tenant spaces and complex equipment generally need more coordination than a small office alteration.
Drawings should show panels, circuits, equipment, lighting, controls, emergency systems and service information clearly enough for the permit reviewer and trades to build from them. A late equipment change can affect load calculations and require a drawing or permit amendment.
Permit coordination in the Lower Mainland
Electrical permit jurisdiction is location-specific. Technical Safety BC issues permits in many areas, while municipalities including Vancouver, Surrey and Burnaby have their own electrical permit processes. The project may also need building, plumbing, gas, fire or sign permits.
Ask the general contractor and electrician to identify the permit holder, required drawings, inspection sequence and closeout documents. A permit is only one part of the schedule; inspection availability and corrections also affect turnover.
Base-building coordination
Commercial tenants often connect to equipment controlled by the landlord or property manager. Before work starts, confirm shutdown windows, panel access, riser capacity, meter arrangements, fire alarm monitoring, building rules and after-hours requirements.
Do not assume that a vacant-looking panel is available. The building’s electrical records and field verification should control the design.
What a commercial electrical quote should show
- Branch circuits, feeders, panels and distribution equipment.
- Lighting, controls, emergency lighting and exit signage.
- Equipment connections and who supplies each piece of equipment.
- Fire alarm, access control, data and specialty-system boundaries.
- Permit, inspection, testing, commissioning and closeout documents.
- Lift access, parking, security escorts, after-hours work and shutdowns.
- Exclusions such as patching, painting, coring, firestopping or utility work.
How to keep a tenant improvement on schedule
Give the electrician the latest drawings and equipment schedule. Freeze major equipment before rough-in. Coordinate ceiling, millwork, HVAC and sprinkler changes before devices are installed. Keep a written list of field changes so the as-built information remains useful.
For contractors and developers working across Delta, Surrey, Burnaby, Vancouver, Richmond and Langley, a repeatable electrical scope template can make the tender process faster and reduce change-order arguments.
Frequently asked questions
Can a tenant use the existing panel?
Often, but only after confirming capacity, condition, access, breaker compatibility and the building’s approval requirements.
Does the electrician provide drawings?
Some contractors provide design-build drawings or coordinate with an electrical designer. Confirm this before the bid so design responsibility is clear.
Who pays for a service upgrade?
The lease and landlord-tenant agreement usually determine responsibility. The electrical quote should separate tenant work, base-building work and utility-related items.
Lower Mainland electrical service
Need a clear electrical plan?
Send photos, the property location and a short description of the work. Hundel Electric serves Delta, Surrey, Burnaby, Vancouver, Richmond, Langley and surrounding Lower Mainland communities.
This article is general information for property owners, builders and businesses in British Columbia. Requirements, approvals, permit jurisdiction and equipment decisions depend on the property and the current rules of the authority having jurisdiction. Confirm the project with a licensed electrical contractor before work begins.
Current reference: Technical Safety BC electrical installation permits.