Fourplex Electrical Requirements in Vancouver and the Lower Mainland
Fourplex electrical requirements in Vancouver and the Lower Mainland begin with the approved building design, the number and type of dwelling units, service strategy, common areas, heating systems, parking and future loads. A fourplex in Delta may have a different utility and permit path than one in Vancouver, Surrey, Burnaby, Richmond or Langley.
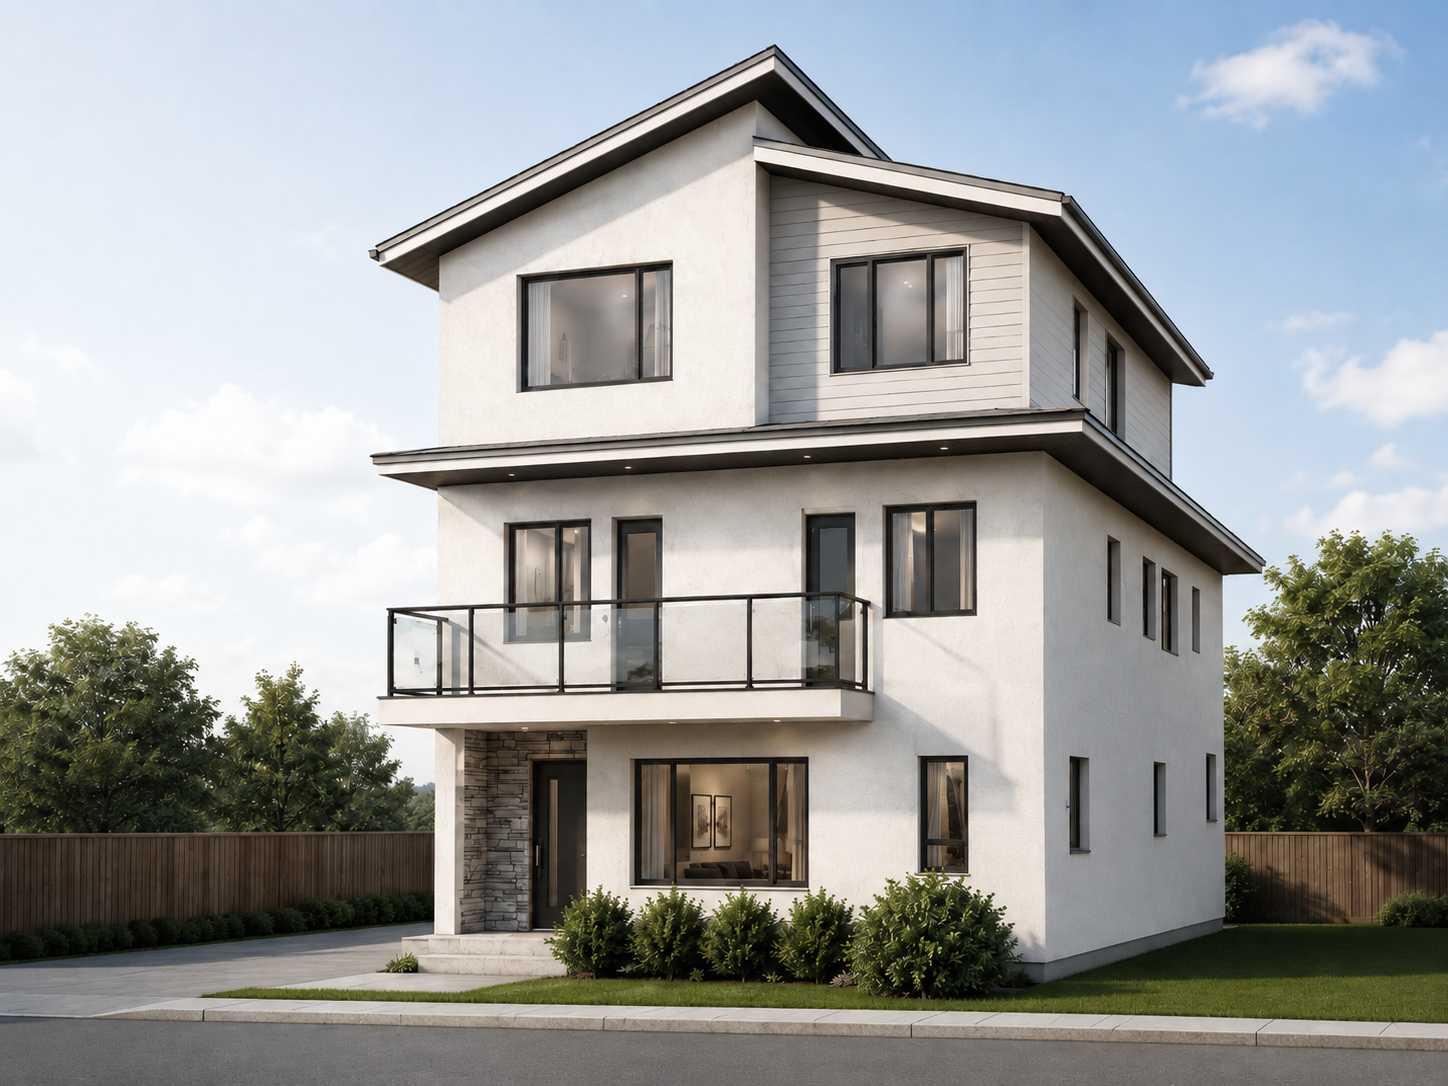
Start with the full building program
A fourplex is not simply four copies of a single-family electrical plan. The electrical design may include four dwelling services or meters, common-area lighting, exterior lighting, shared mechanical equipment, fire and life-safety systems, parking, storage, mechanical rooms and EV-ready infrastructure.
Confirm the unit layouts, suites, heating sources, water heating, cooking equipment, laundry, garages, workshops and future appliances. Equipment schedules are more reliable than assumptions based on floor area.
Service and metering strategy
Decide early how the building will be supplied and metered. The service route, meter room, distribution equipment, feeders and utility connection affect architectural space and construction sequencing.
Utility requirements, municipal conditions and the electrical authority’s process should be confirmed for the actual address. Do not lock in a meter-room layout before the service design has been reviewed.
Dwelling-unit circuits and equipment
Each unit needs a coordinated plan for lighting, receptacles, kitchen equipment, laundry, bathroom fans, heating, ventilation, water heating, smoke and carbon-monoxide alarms, exterior areas and any suite or accessory space. The final circuiting should match the architectural and mechanical drawings.
Changes to kitchens, heat pumps, electric baseboards, induction ranges or dryers can move the load calculation. Keep the equipment schedule current through tender and rough-in.
Common areas and building systems
Common-area requirements may include entrance and corridor lighting, exterior lighting, service rooms, mechanical equipment, sump pumps, security, access control, internet equipment, parkade lighting, signage and maintenance receptacles. Fire alarm and emergency systems require clear trade boundaries and testing responsibilities.
Ask the general contractor to coordinate electrical, HVAC, plumbing, fire protection and structural penetrations before rough-in. Crowded mechanical rooms are difficult to correct after drywall.
EV charging and future capacity
EV-ready planning can include conduit pathways, spare capacity, charger locations, load management and a future distribution strategy. The best approach depends on the building’s parking arrangement, utility service and project requirements.
Do not promise a fixed number of chargers until the electrical design and authority requirements are reviewed. A future EVEMS may be useful, but it still needs appropriate equipment, documentation and commissioning.
Permits and inspections
Fourplex construction normally involves more than an electrical permit. The province’s Building Permit Hub directs owners and builders to the local jurisdiction, and the project may involve building, electrical, plumbing, gas, fire and other approvals.
The electrical contractor should identify the permit holder, Field Safety Representative or other required responsible person, drawing requirements, inspection stages and closeout documents. Requirements vary by jurisdiction, so the address matters.
Construction sequencing
- Review architectural, structural and mechanical drawings.
- Confirm service, metering, equipment and EV strategy.
- Coordinate electrical drawings and permit submission.
- Set sleeves, boxes, conduits and rough-in before insulation and drywall.
- Install panels, devices, fixtures and equipment connections after finishes.
- Test, label, commission and assemble closeout documentation.
Common fourplex electrical mistakes
- Waiting until framing to ask whether the service route works.
- Changing heating or appliance selections without updating the load review.
- Leaving EV infrastructure out of the parking and distribution plan.
- Assuming common-area and life-safety systems belong to “someone else.”
- Using a preliminary drawing after the architectural plan has changed.
- Failing to document who supplies and commissions specialty equipment.
What builders should send to the electrician
Provide the latest plans, site address, utility information, unit count, meter strategy, equipment schedule, heating and water-heating design, parking plan, EV goals, fire/life-safety drawings and construction schedule. Hundel Electric can review projects across Delta, Surrey, Burnaby, Vancouver, Richmond and Langley.
Lower Mainland electrical service
Need a clear electrical plan?
Send photos, the property location and a short description of the work. Hundel Electric serves Delta, Surrey, Burnaby, Vancouver, Richmond, Langley and surrounding Lower Mainland communities.
This article is general information for property owners, builders and businesses in British Columbia. Requirements, approvals, permit jurisdiction and equipment decisions depend on the property and the current rules of the authority having jurisdiction. Confirm the project with a licensed electrical contractor before work begins.
Current reference: BC Building Permit Hub.